
Services · Indore
Services
Bedroom, bathroom and dining room design, commercial interiors and turnkey projects — each planned to your requirements and your budget, whether we work as design consultants or deliver the complete project.
Projects are planned at three budget levels — economy, moderate and premium. There are no fixed packages; the scope follows your brief.
Start your project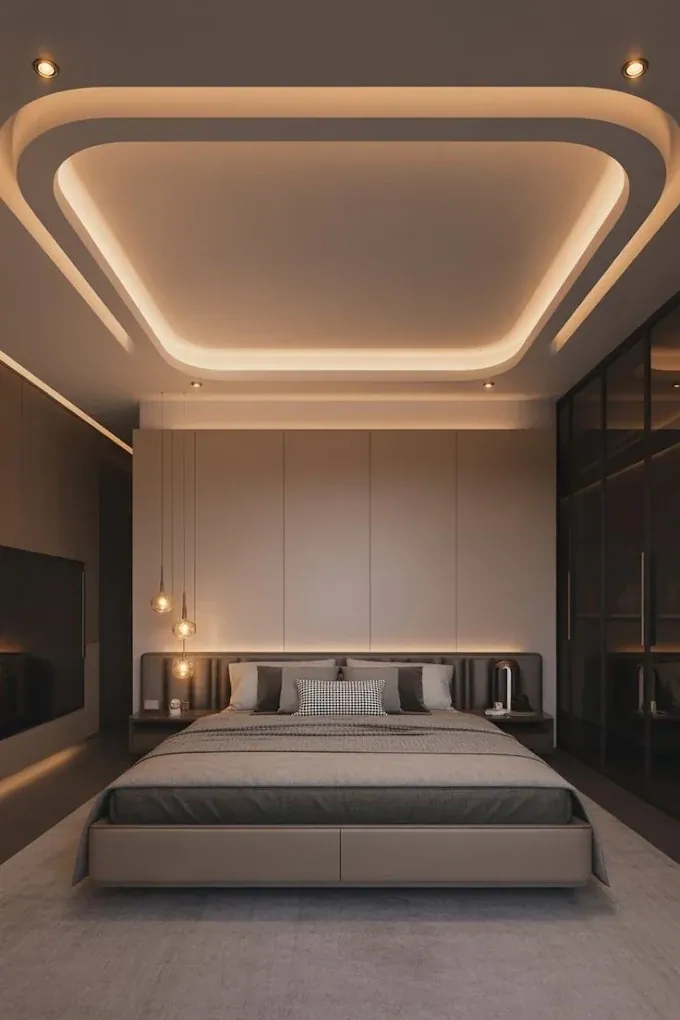
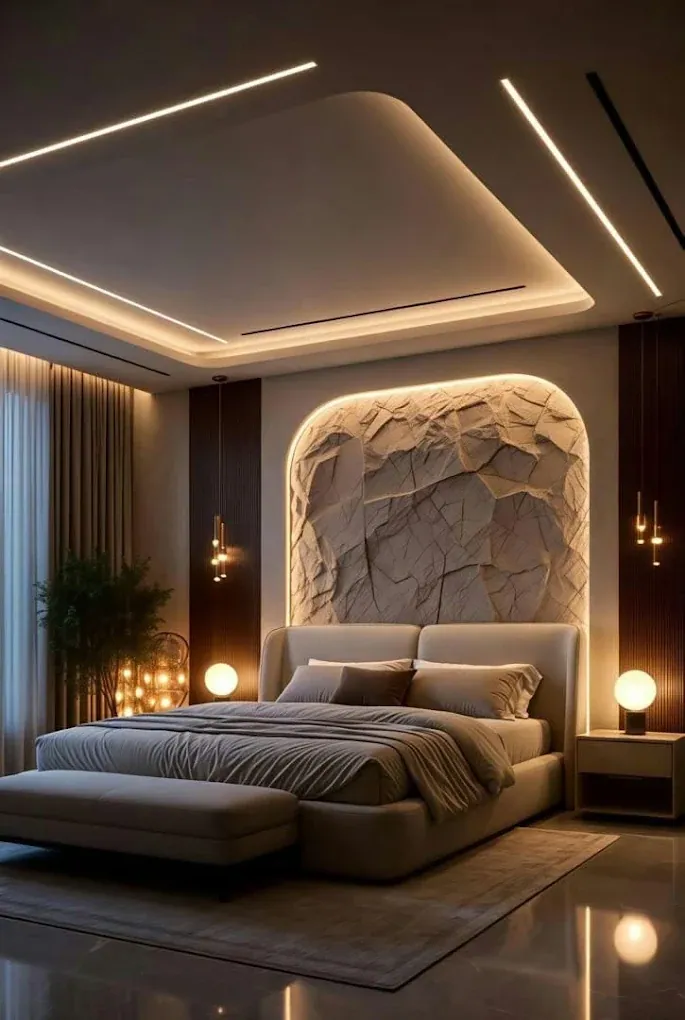
Bedroom Design
Restful bedrooms planned around how you use them — a bed wall that anchors the room, wardrobes and storage sized to what you own, and lighting you can soften in the evening.
- CoversBed wall and headboard design
- CoversWardrobes and storage
- CoversCeiling and lighting design
Bathroom Design
Practical bathrooms designed for daily use — the layout, fittings, vanity storage and finishes chosen to be easy to clean and to stay looking good.
- CoversLayout and fixture planning
- CoversVanity and storage
- CoversTile and finish selection
Dining Room Design
Dining spaces sized for the way your family eats and hosts — the table layout, light over the table, and storage for crockery and serveware close at hand.
- CoversLayout and seating plan
- CoversLighting over the table
- CoversCrockery and display storage

Commercial Interior Design
Interiors for commercial spaces, planned around how people work, wait and move through them, with finishes chosen to handle daily wear.
- CoversSpace planning
- CoversReception and customer areas
- CoversDurable finishes and lighting
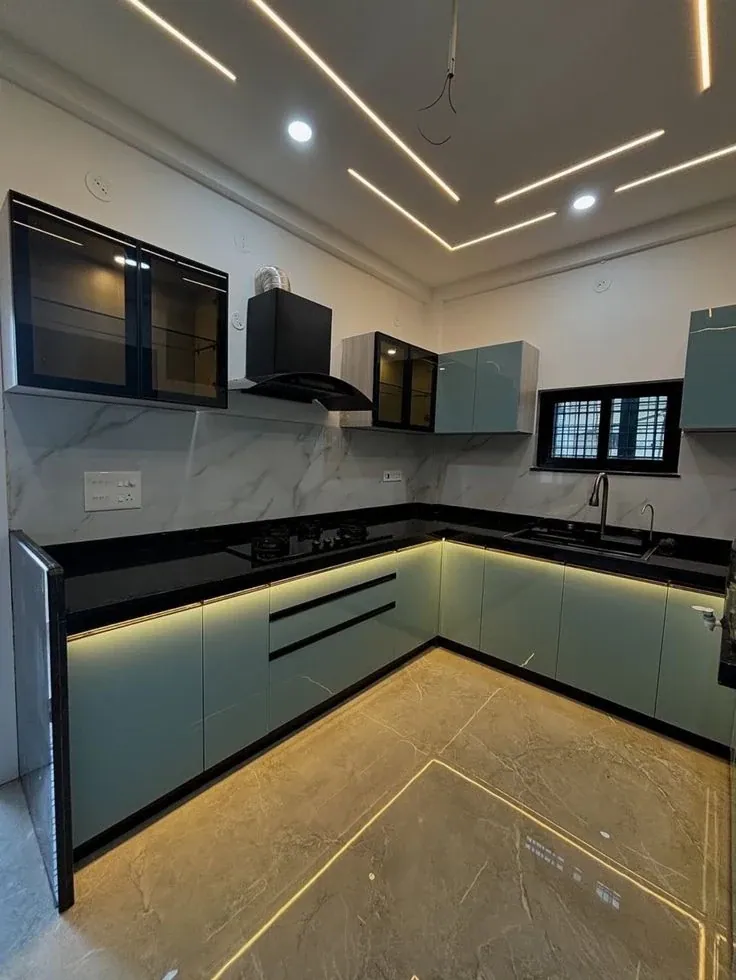
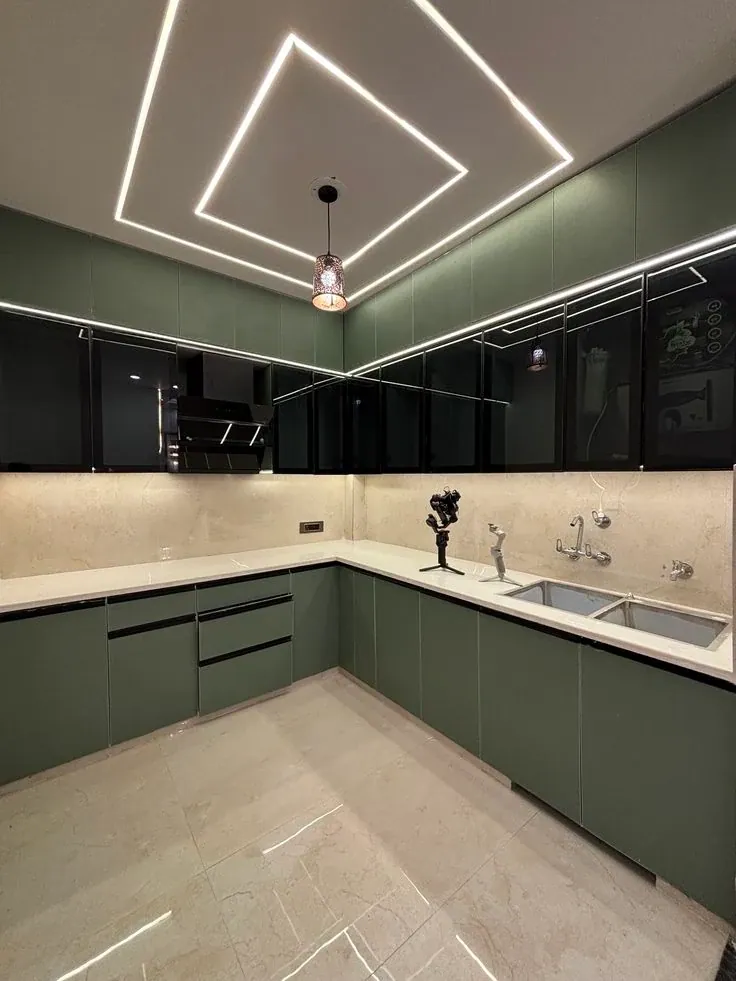
Turnkey Interior Projects
Hand over the whole project: design, material selection and execution managed together, so you deal with one team from the first drawing to the finished space. If you prefer to manage execution yourself, we also work as design consultants.
- CoversDesign and drawings
- CoversMaterial and finish selection
- CoversExecution through to handover
Budget levels
Designed to your budget.
Each service can be planned at the level that suits you. The design care stays the same; the materials, finishes and detailing change.
Economy
Thoughtful interiors planned around practical budgets — sensible materials, efficient layouts and storage that works hard.
Practical · EfficientModerate
A balance of design, materials and functionality, with more room for finishes, lighting and feature details.
Balanced · ConsideredPremium
Elevated finishes and detailed interior execution, for spaces where every surface and light is given extra attention.
Elevated · DetailedConsultant & turnkey projects. Prices depend on the space and scope, and are discussed once we understand your brief.
Start your projectHow a project comes together
Five stages, from the first conversation to the finished space.
Process
- 01
Conversation
You tell us about the space, the household or business, and what isn’t working.
- 02
Brief & budget
We agree the scope and the budget level — economy, moderate or premium — before design begins.
- 03
Design
Layouts, materials and finishes worked out with you until the space feels right.
- 04
Selection
Finishes, fittings and lighting chosen to suit the design and the budget.
- 05
Execution
On turnkey projects, the design is carried through on site to the finished space.
Enquiry
Not sure which service you need?
Tell us about the space and your budget range, and we’ll help you work out the right scope.